
· by Michael Blair, Nashville's Kitchen & Bath
A curbless or zero-threshold shower has no step at the entrance. The bathroom floor carries on into the shower and slopes to a drain, and built properly the finished shower floor sits level with the floor around it. Schluter’s guide to curbless showers says the design reduces tripping hazards and supports wheelchair access when it’s properly designed. It isn’t the only shower a wheelchair can use, though: the 2010 ADA Standards for Accessible Design allow a roll-in shower a threshold of up to half an inch. It is also a structural job before it’s a tile job, and that is where most of the difficulty lives.
Why does a curbless shower need a lowered floor?
The floor drops because a shower floor slopes to its drain, and without a curb that slope has nowhere to go but down. With a curb, that slope starts at the top of the curb and the shower floor sits at or above the bathroom floor. Without a curb, the entire slope has to happen below the level of the bathroom floor, so the subfloor in the shower area gets recessed to make room for the sloped assembly, as Schluter’s guide explains.
On a wood-framed floor there are a few ways to get that depth. Schluter’s floor-recessing bracket system hangs recessed subfloor panels between the joists without cutting or notching them, provided the joists are no more than 19.2 inches apart on center; the same page notes the surrounding bathroom floor can be raised instead, and that a prefabricated tray with a ramp is the fallback when recessing isn’t possible. Whichever it is, we settle it before framing and plumbing, which is why it sits near the front of the order a bathroom remodel has to happen in, not at the point the tile arrives.
It’s permitted work in Nashville. Metro Codes’ list of work that needs a rehab permit marks both a new shower enclosure and replacing any structural element, joist included, as requiring one, and Metro’s adopted codes list names the 2024 International Residential and Plumbing Codes, which apply to plans submitted after July 16, 2025. We pull that permit as part of any bathroom remodel that takes the floor down to the framing.
Slope and the linear drain
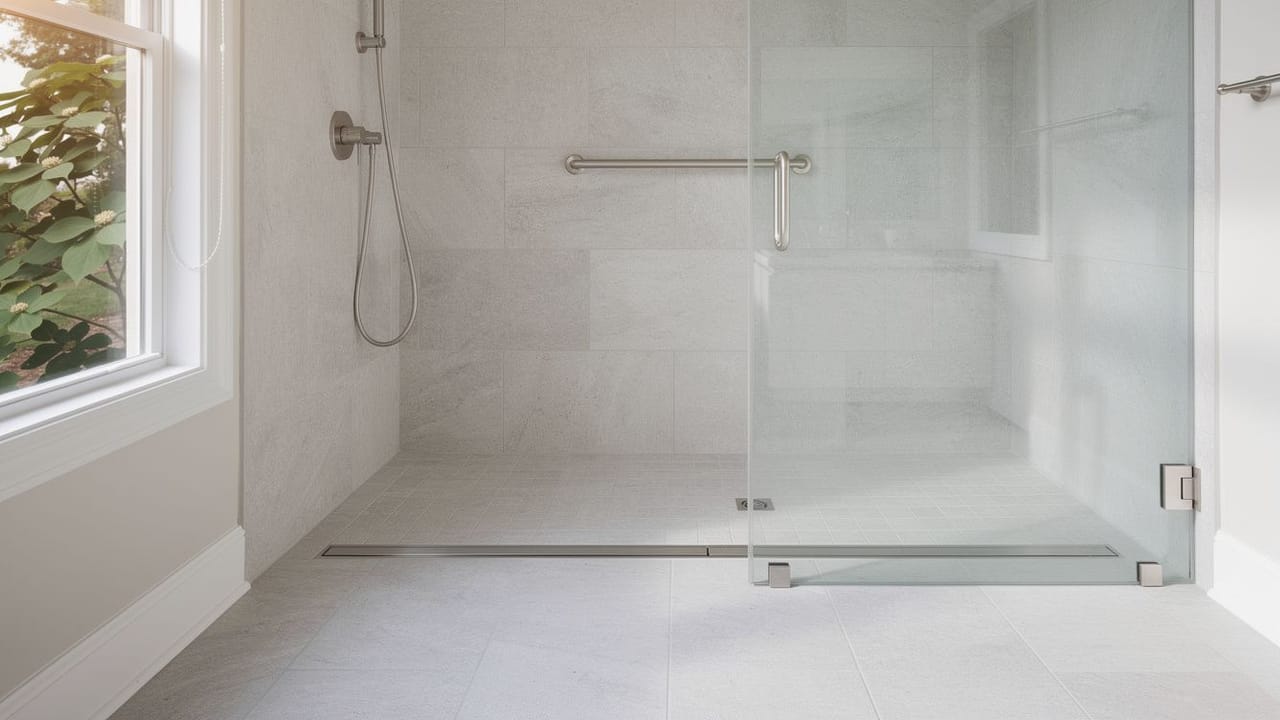
A standard center drain needs the floor to slope toward it from every side, which puts a shallow bowl in the middle of a curbless floor. Schluter’s page on showers with a linear drain points out that this limits the shower floor to mosaics or other fairly small tiles. A linear drain along one wall lets the floor slope on a single plane, from the entry down to the drain, so large-format tile from the bathroom floor can continue straight onto the shower base. One catch: the bracket recess above is designed around a center drain, and the maker says a project set on a linear drain should use one of the other curbless methods.
The slope itself is modest. We work to about a quarter inch per foot, which is the same 1:48 ratio the ADA Standards set as the steepest slope allowed in a wheelchair’s clear floor and turning space. Over a shower four feet deep that comes to roughly an inch from entry to drain, and that inch is why the recess is needed at all.
- Linear drain along one wall, or a center drain with smaller tile
- Floor sloped on a single plane, about a quarter inch per foot
- Bathroom floor tile continuing into the shower
- Glass panel or a partial wall to contain spray
Waterproofing reaches past the shower
In a curbed shower the waterproofing stops at the curb. In a curbless one there is no curb to mark where the wet area ends, so the membrane has to carry on beyond the shower: Schluter’s curbless guide says industry guidelines recommend waterproofing at least 1 foot past the shower area. Its sheet membrane goes down with the seams and the floor-to-wall corners sealed and is tied into the drain, and we flood-test the finished membrane before any tile goes on.
A gap in that membrane doesn’t show once the floor is tiled; a curbless shower that leaks looks exactly like one that doesn’t. That is the reason for testing while the membrane is still bare. If you’re already dealing with water from an older shower, our post on whether insurance pays for a leaking shower covers that side of it.
How does a curbless shower keep the water in?
Without a curb, spray has to be managed by the layout. A fixed glass panel, a partial wall, or enough depth that the shower head is well back from the entrance all work, and a door is optional. A hand-held shower on a slide bar helps because it can be aimed away from the opening. The ADA Standards call for a hand-held spray unit with a hose at least 59 inches long, and where it rides on a vertical bar, the bar must not get in the way of the grab bars. The glass and the tile are both part of our tile shower work.
For a bathroom being planned around aging in place, decide on the shower while the floor is open, and put blocking for grab bars in the walls at the same time, whether or not the bars go up now. The ADA Standards require grab bars and their supports to take a 250-pound force at any point. Those rules don’t bind a private house, but it’s a sensible figure to build the blocking to. If you want one in your own bathroom, send us the details and we’ll start by looking at what is under the floor.
Sources
- Schluter Systems, Curbless Showers — Shower floor level with the bathroom floor; reduces tripping hazards and supports wheelchair access; recessed subfloor creates the depth; waterproofing at least 1 ft beyond the shower area; sealed seams and drain connection
- U.S. Department of Justice, 2010 ADA Standards for Accessible Design — 608.7 roll-in threshold 1/2 inch maximum; 304.2 slopes not steeper than 1:48; 608.6 hand-held spray unit, 59-inch hose, vertical bar clear of grab bars; 609.8 grab bars 250-pound force
- Schluter Systems, KERDI-SHOWER-FRS Floor Recessing Brackets — Recessed subfloor between joists without cutting or notching; joists 19.2 inches on center maximum; raising the surrounding floor; tray and ramp when recessing is not possible; linear-drain projects use another method
- Schluter Systems, Showers with Linear Drain — Point drains slope from all directions and limit tile size; linear drain allows a single-plane slope and large-format tile carried onto the shower base
- Metro Nashville Department of Codes, Renovate Single Family Residence — Rehab permit required for a new shower enclosure and for replacing any structural element, joist included
- Metro Nashville Department of Codes, Adopted Codes List — 2024 International Residential Code and 2024 International Plumbing Code adopted, with local amendments
- Metro Nashville Department of Codes, Metro adopts 2024 International Building Codes — Ordinance BL2025-898; the new codes cover plans submitted after its July 16, 2025 effective date
FAQ
Curbless Showers and What They Actually Take — questions
Can a curbless shower be added to an existing bathroom?
Yes, but it is structural work. The shower area has to be recessed, or the rest of the bathroom floor raised, to make room for the slope to the drain. On a wood-framed floor one manufacturer’s bracket system hangs the recessed subfloor between the joists without cutting them, and a prefabricated tray with a ramp is the option when the floor can’t be lowered. In Nashville, Metro Codes lists a new shower enclosure as work that needs a permit.
Does a curbless shower flood the bathroom?
Water stays in when the floor slopes properly to the drain and the layout keeps spray away from the opening: a glass panel or partial wall, the shower head set back from the entrance, a hand-held unit that can be pointed away. Because there is no curb to stop what does get past, Schluter notes that industry guidelines recommend carrying the waterproofing at least a foot beyond the shower area.
Is a curbless shower more expensive?
There is more work in it than in a curbed shower of the same size: the floor recess or raised floor, a larger waterproofed area, and often a linear drain. How much that adds depends on how the floor under the bathroom is built, so we price it once we have seen the framing rather than quoting a typical premium.
How deep should a curbless shower be?
Deep enough for the slope and for the spray. At about a quarter inch per foot, a shower four feet deep falls roughly an inch from entry to drain, and the recess has to make room for that inch. Extra depth also lets the head sit well back from the opening, which helps keep water inside without a door.