
· by Michael Blair, Nashville's Kitchen & Bath
The question comes up in almost every bathroom remodel we take on: keep the tub, or take it out and build a proper shower in the space. For the person doing the remodel the answer is usually obvious, because they have not taken a bath in years. For the house, it is less obvious. The right answer is different for the primary bathroom, for the hall bathroom the kids and guests use, and for a house that will be sold in the next few years.
What you gain by removing the tub
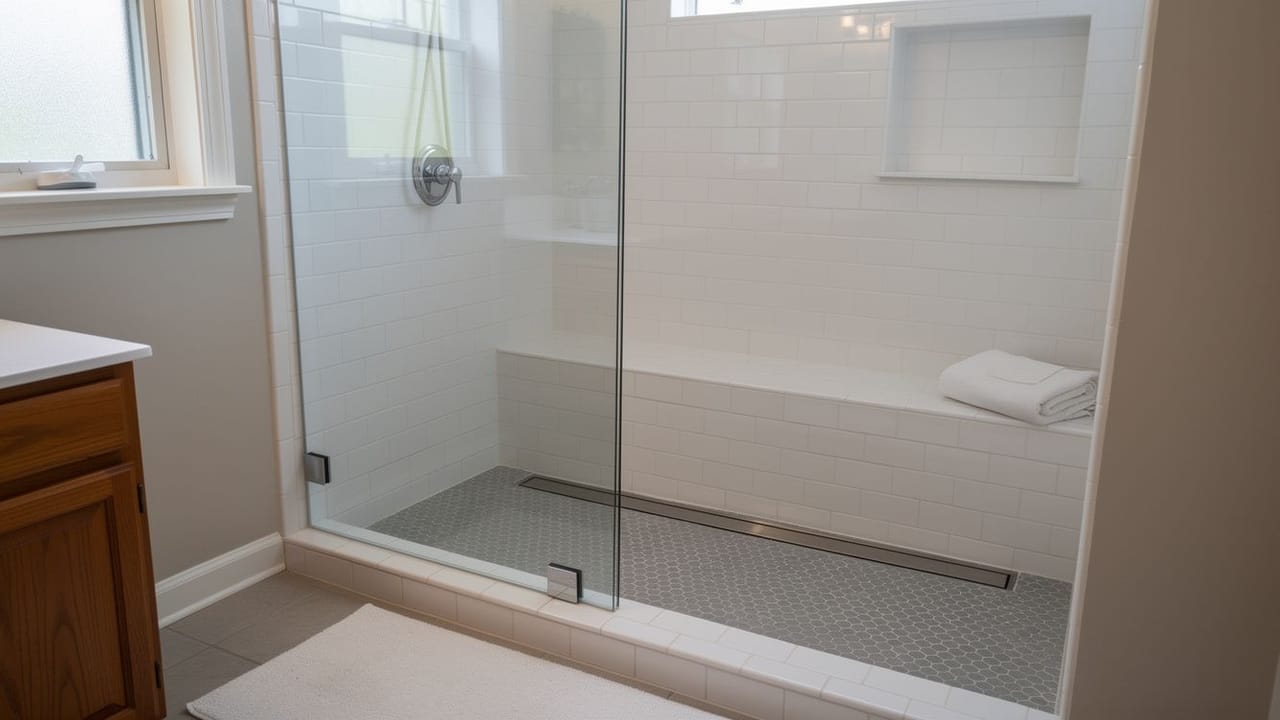
A tub alcove is typically five feet long and about thirty inches wide. Turned into a shower, that same footprint takes a bench, a niche, a glass panel instead of a curtain and a floor you can step into without lifting a leg over a wall. It is a size that works as a shower: the 2010 ADA Standards for Accessible Design set a standard roll-in shower at a minimum of 30 inches wide by 60 inches deep, and the advisory note to section 608 says a 60-inch shower with no curb may make a bathroom more usable because it adds room to move around. Those standards govern public and commercial buildings rather than private homes, but they are a fair yardstick for a house. In a small bathroom the alcove is often the only place to get a shower that does not feel like a phone booth, and losing the tub wall makes the room easier for anyone who has trouble stepping over one.
It can also make cleaning simpler, since there is no joint where a tub meets the tile, though the glass panel and the curb still carry sealant that has to be kept up. Water use is mostly down to the showerhead rather than the tub. According to EPA WaterSense’s page on showerheads, standard showerheads use 2.5 gallons per minute, heads that earn the WaterSense label use no more than 2.0, and showering makes up nearly 17 percent of indoor water use in the average home, so the new shower is a good moment to pick a labeled head.
What do you lose without a bathtub?
A bathtub is how small children get washed. It is also how a dog gets washed, how a sore back gets soaked, and how some people simply prefer to bathe. A house with no tub at all may put off some buyers with small children, and in the family neighborhoods around Nashville that is a group worth keeping in mind.
Our advice, and it is a judgment call rather than anything measured, is that a house should keep at least one tub, and it does not have to be in the primary bathroom. A primary bath with a large shower and a hall bath with a tub is the arrangement we steer people toward when the house has room for both. Taking out the last tub in the house is the change we would think hardest about before a sale.
Should the primary bathroom keep its tub?
Primary bathroom: go shower, in most cases. The people using it are adults, the space is better spent on a shower you actually enjoy, and a soaking tub that gets used twice a year is expensive floor area. The exception is a large primary bath where a freestanding tub fits without squeezing the shower; then it is a preference, not a trade. If you plan to stay in the house as you get older, keep the entry as low as the floor allows; the ADA standards cap the threshold of a roll-in shower at half an inch, and our post on curbless showers explains what dropping the floor to get there takes. The same standards let a shower in a residential dwelling unit skip installing grab bars as long as the walls are reinforced for them, which is a good reason to put blocking in while the studs are open.
Hall or secondary bathroom: keep the tub, and make it a good one. A tub-shower combination with a proper tile surround and a decent showerhead serves children, guests and the next owner. If this is the only full bathroom in the house, keeping the tub is close to non-negotiable.
- Only one full bath in the house: keep a tub
- Two or more full baths: primary goes shower, one other keeps a tub
- Aging in place: shower with a bench, a low or no curb and blocking for grab bars
- Selling soon: match what the neighborhood’s buyers expect
What the conversion actually involves
It is not a swap. When we do a tub-to-shower conversion, the drain moves from the tub location to the center of the shower or to a linear drain at the wall, the floor gets a sloped pan and a waterproofing system, the walls get a waterproof backer and membrane before the tile, and the valve is usually replaced and raised. Inside Davidson County the work is held to the 2024 International Residential Code and the 2024 International Plumbing Code, with local amendments, according to Metro Codes’ adopted codes list. Metro’s permit table for renovating a single-family home marks relocating a plumbing fixture as needing a plumbing permit and a new shower or bath enclosure as needing a building permit, while new tile on the walls alone needs neither. Metro’s trades permits page says only licensed contractors with an e-permit account can apply for a trade permit online; anyone else applies in person at the department.
Prefabricated one-day conversions exist, usually an acrylic base and wall panels set into the old tub opening. They can look fine, but the alcove stays exactly the size it was, with little room left for a bench or a niche. For a bathroom you plan to keep, we would build tile over a proper pan, and our comparison of tile and acrylic showers walks through that choice. If you are torn between the two for your own house, ask us to look at the bathroom before anything gets ordered.
Sources
- U.S. Department of Justice, 2010 ADA Standards for Accessible Design — Section 608: standard roll-in shower 30 inches wide by 60 inches deep minimum; advisory on curbless 60-inch showers adding maneuvering space; roll-in thresholds 1/2 inch maximum; grab bars may be omitted in dwelling units with wall reinforcement. Binds public and commercial facilities, used here as a yardstick
- U.S. EPA WaterSense, Showerheads — Standard showerheads 2.5 gpm; WaterSense-labeled no more than 2.0 gpm; showering nearly 17 percent of residential indoor water use
- Metro Nashville Department of Codes and Building Safety, Adopted Codes List — Metro enforces the 2024 International Residential Code and 2024 International Plumbing Code with local amendments
- Metro Nashville Department of Codes and Building Safety, Renovate a Single Family Residence — Permit table: plumbing fixture relocation needs a plumbing permit; new shower or bath enclosure needs a building permit; wall tile alone needs none
- Metro Nashville Department of Codes and Building Safety, Trades Permits — Only licensed contractors with an e-permit account can apply for trade permits online; others apply in person
FAQ
Keeping a Tub or Going All Shower — questions
Does removing a bathtub lower home value?
There is no hard number on it that we know of. Our view is that removing the only tub in the house may put off buyers with small children, while taking the tub out of the primary bath when a hall bath keeps one is much less likely to matter, and a good walk-in shower in the primary can be a selling point.
Can a tub be converted to a shower in the same space?
Yes. A five-foot tub alcove makes a generous shower. The drain, pan, waterproofing and valve are all replaced. In Nashville, Metro Codes lists relocating a plumbing fixture as needing a plumbing permit and a new shower enclosure as needing a building permit. Expect the job to open the floor and the walls in that alcove.
Is a shower cheaper than a tub-shower combo?
A tub-shower combo with a tile surround tends to be the cheaper install, because the tub itself serves as the pan and there is less waterproofing to build. A tiled walk-in shower takes more labor for the pan and membrane, and glass adds to it. The gap narrows if the shower uses a prefabricated pan, and the only reliable comparison is a quote for each version of your own bathroom.
How long is a standard bathtub?
Typically five feet, set in an alcove about thirty inches wide. That footprint matches the minimum roll-in shower in the 2010 ADA Standards, 30 by 60 inches, which is why a tub space converts so well. Turned into a shower, it has room for a bench, a niche and a glass panel in place of a curtain.